The Notranjka House
Postojna | 220 m² | 3D – Vividforge
An open double height residential concept
On the edge of the Notranjska forests near Postojna stands The Notranjka House—a residence where modern architectural clarity intertwines with an authentic sense of home. The project’s name carries a double meaning: a tribute to the local identity of the Notranjska region, as well as a quiet dedication to the rich, warm interior (notranjost) that unveils behind its facade lines.
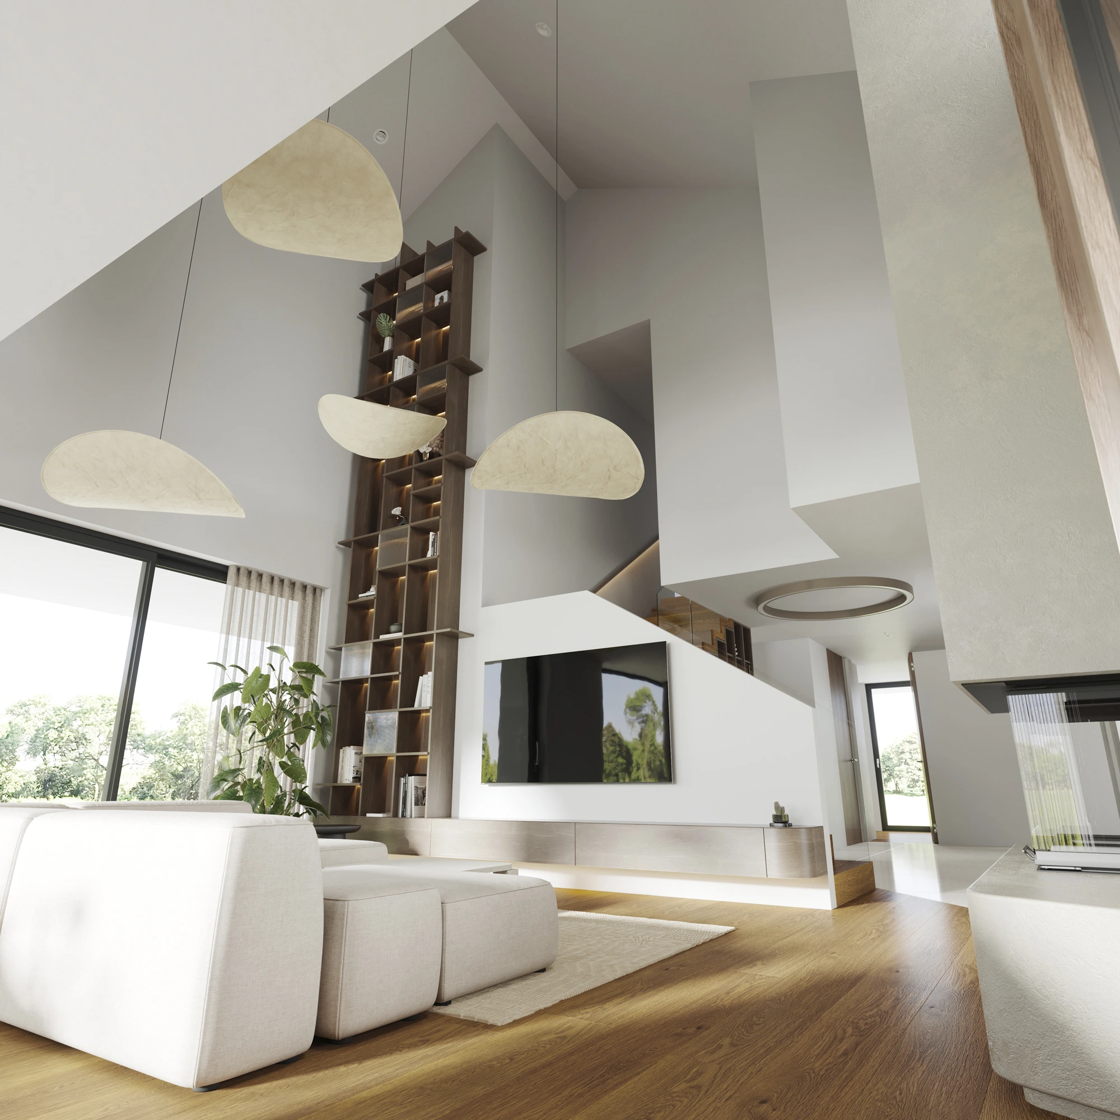
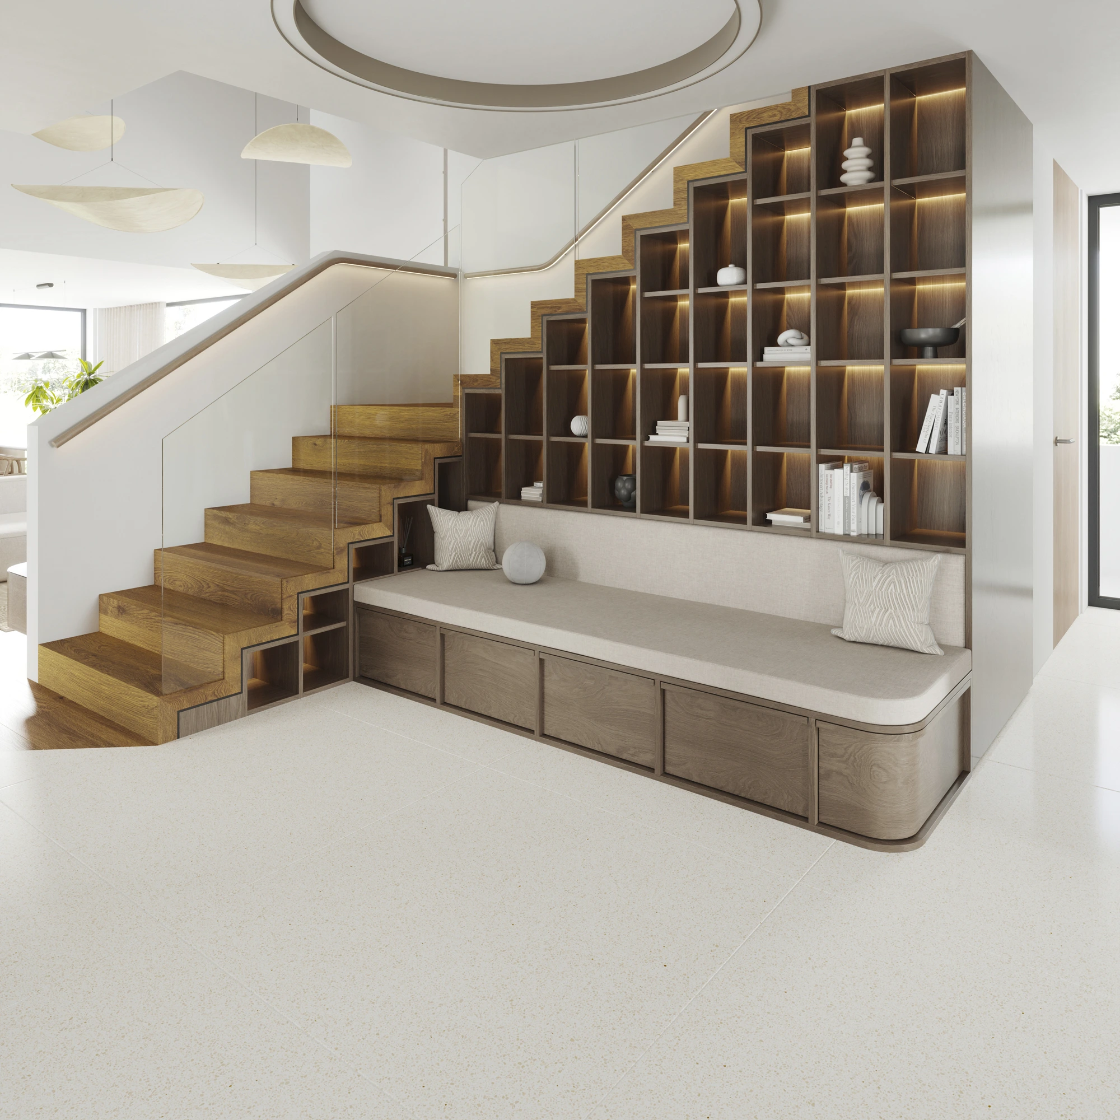
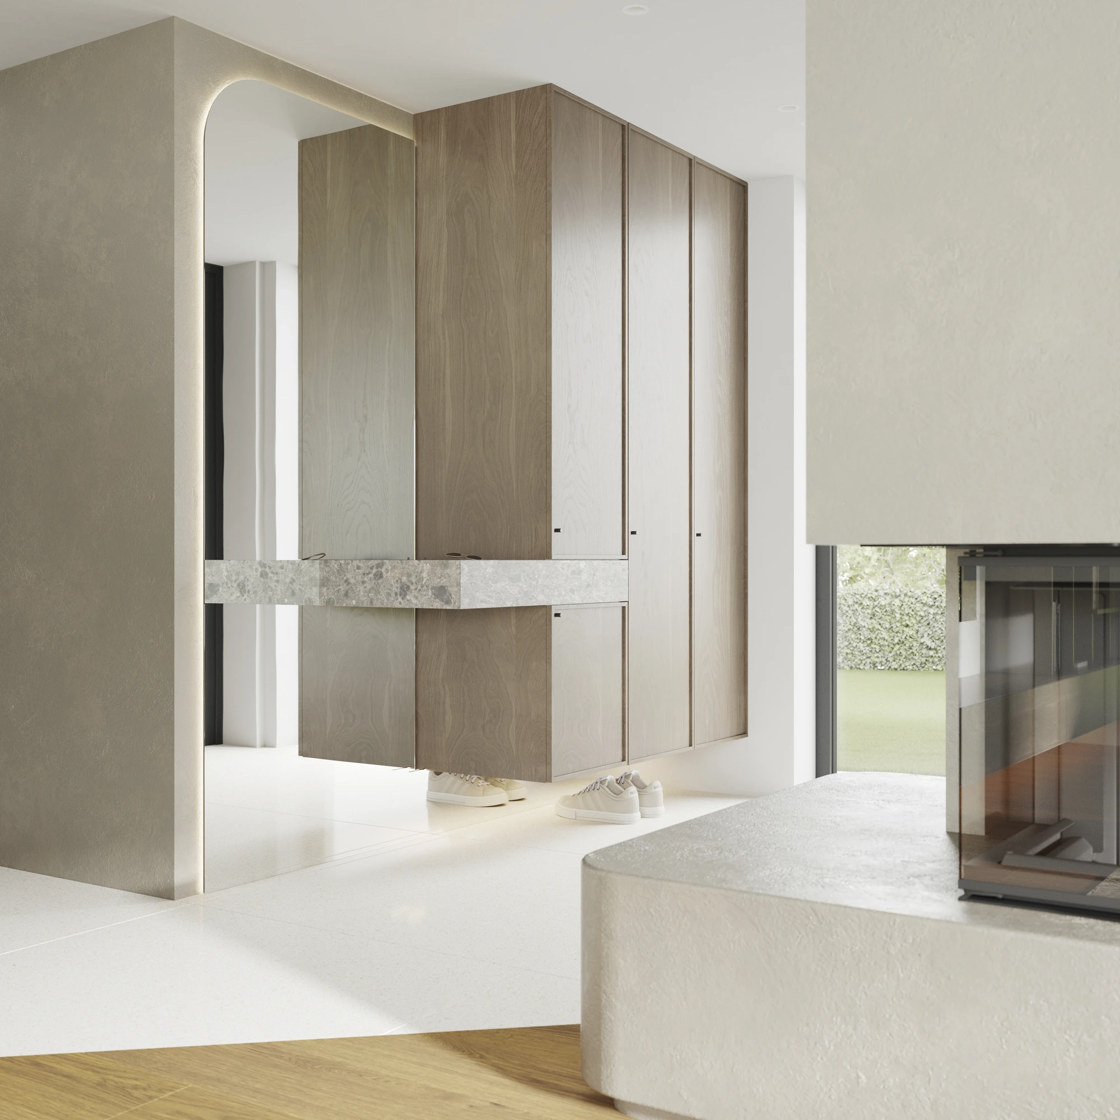
The living area is defined by a magnificent double-height volume in the living room, inviting the ever-changing natural light inside through expansive glass surfaces. Two striking focal elements anchor the main space: a meticulously crafted fireplace finished in microcement with a raw concrete look, bringing refined industrial elegance to the atmosphere, and a custom wooden staircase seamlessly integrated alongside floor-to-ceiling bookshelves and a cozy, upholstered reading nook.
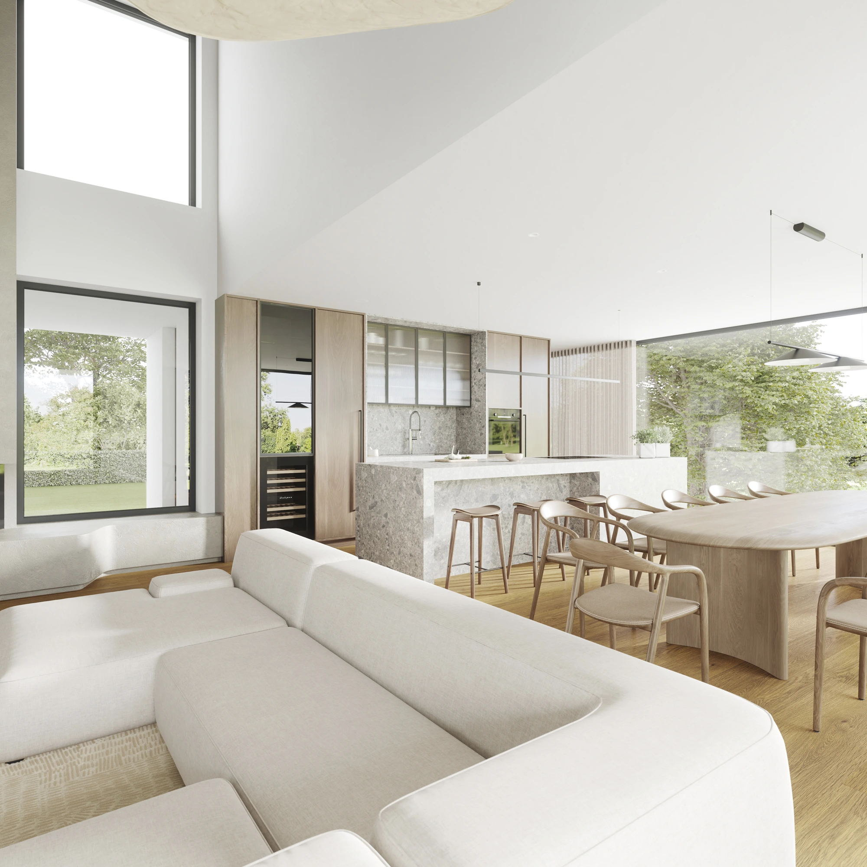
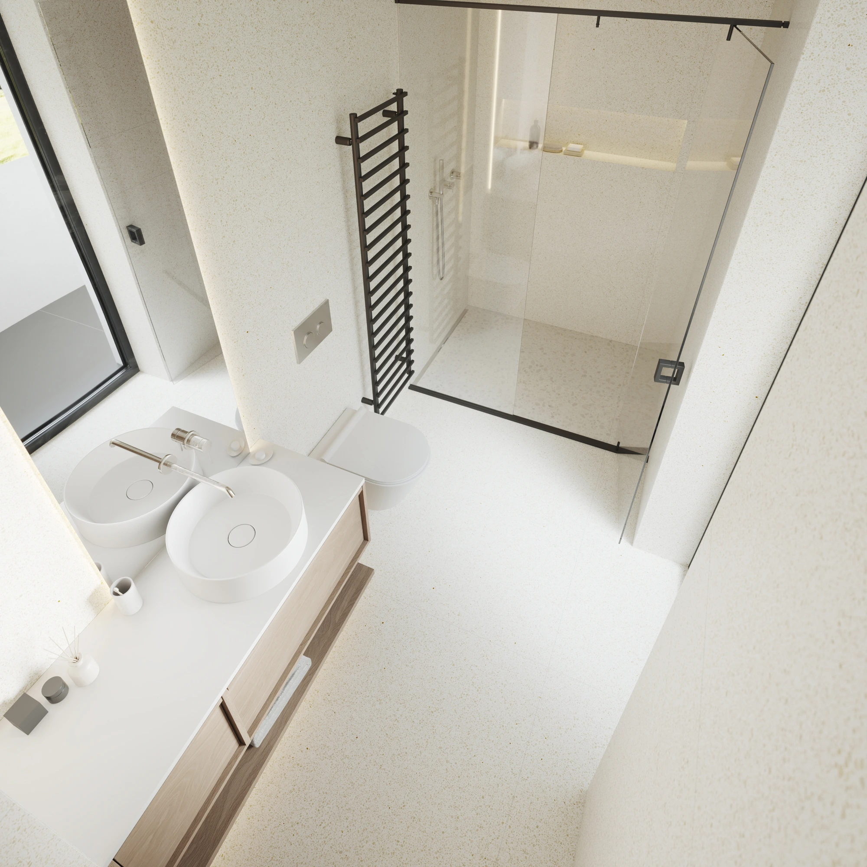
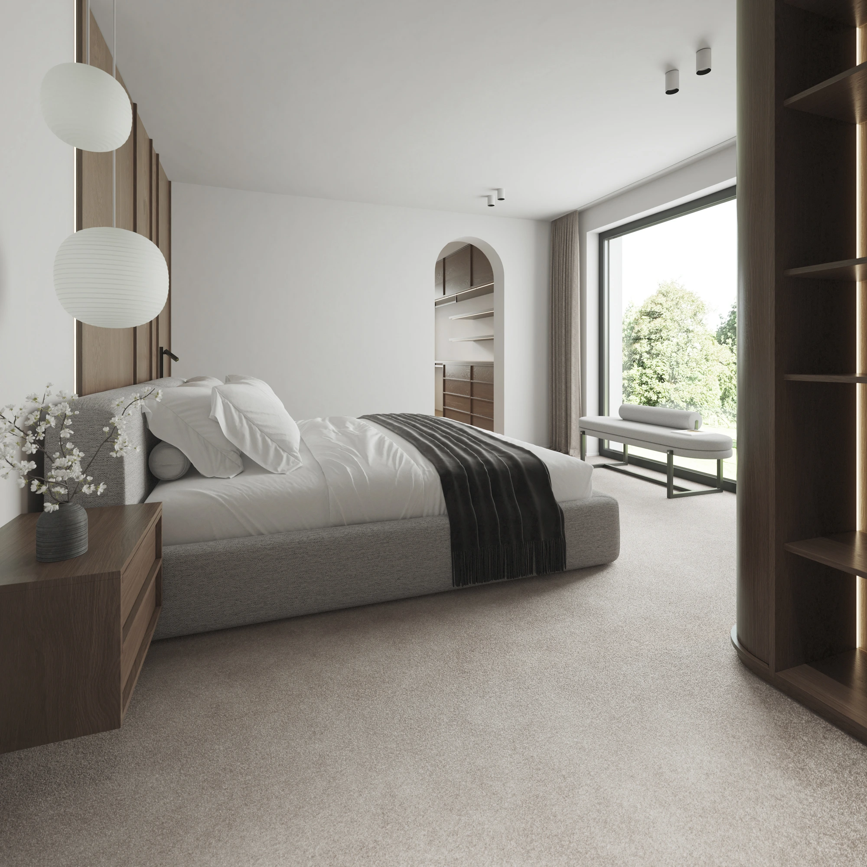
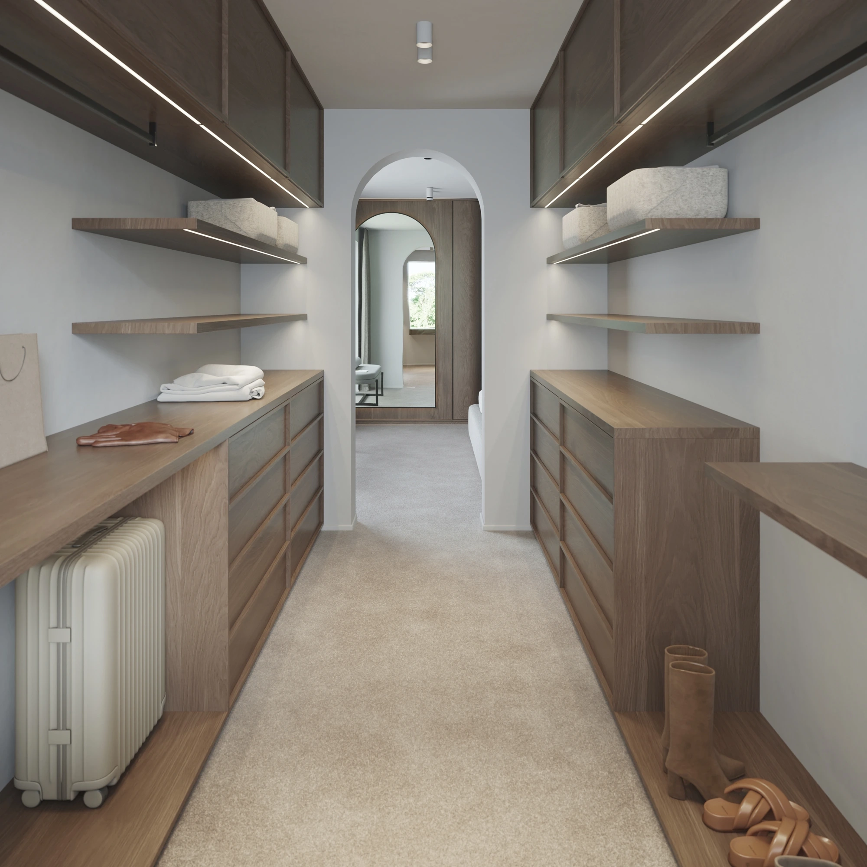
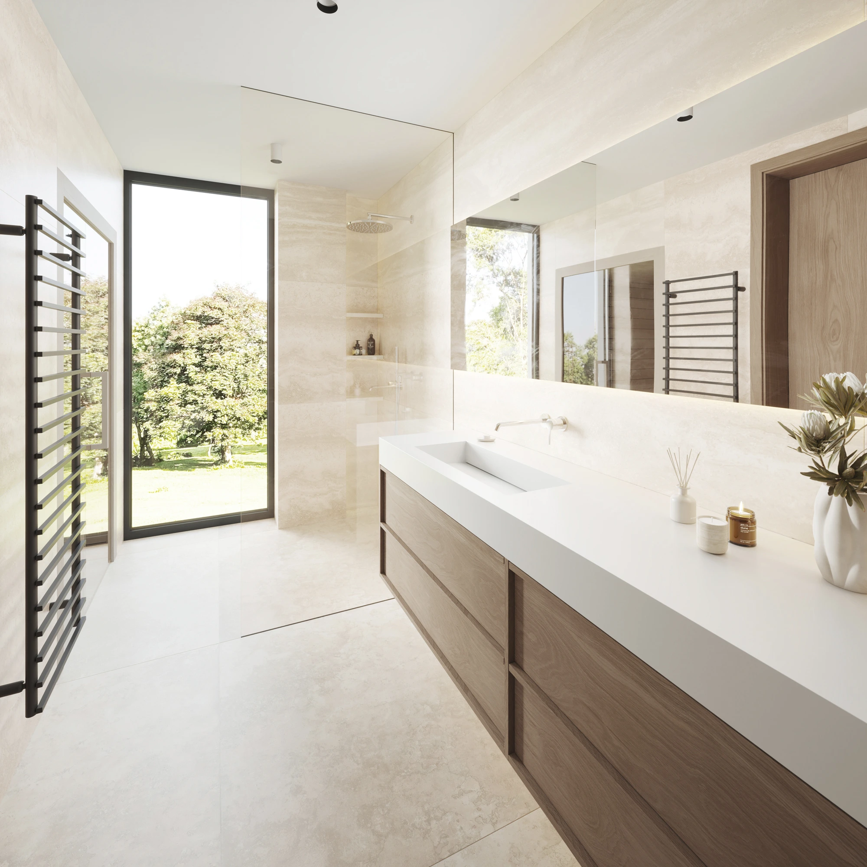
The transition between the open kitchen, dining, and living areas flows effortlessly, with materials tailored to the function of each space—from warm parquet flooring in the main living areas and durable tiles in the hallway and bathrooms, to soft carpeting in the upper bedroom and walk-in closet for an intimate feeling of comfort. Refined custom details, tactile microcement, and darker timber accents complete an atmosphere of timeless, welcoming elegance.
OTHER PROJECTS
Postojna | 220 m²
3D – Vividforge

An open double height residential concept
On the edge of the Notranjska forests near Postojna stands The Notranjka House—a residence where modern architectural clarity intertwines with an authentic sense of home. The project’s name carries a double meaning: a tribute to the local identity of the Notranjska region, as well as a quiet dedication to the rich, warm interior (notranjost) that unveils behind its facade lines.
The living area is defined by a magnificent double-height volume in the living room, inviting the ever-changing natural light inside through expansive glass surfaces. Two striking focal elements anchor the main space: a meticulously crafted fireplace finished in microcement with a raw concrete look, bringing refined industrial elegance to the atmosphere, and a custom wooden staircase seamlessly integrated alongside floor-to-ceiling bookshelves and a cozy, upholstered reading nook.
The transition between the open kitchen, dining, and living areas flows effortlessly, with materials tailored to the function of each space—from warm parquet flooring in the main living areas and durable tiles in the hallway and bathrooms, to soft carpeting in the upper bedroom and walk-in closet for an intimate feeling of comfort. Refined custom details, tactile microcement, and darker timber accents complete an atmosphere of timeless, welcoming elegance.
OTHER PROJECTS